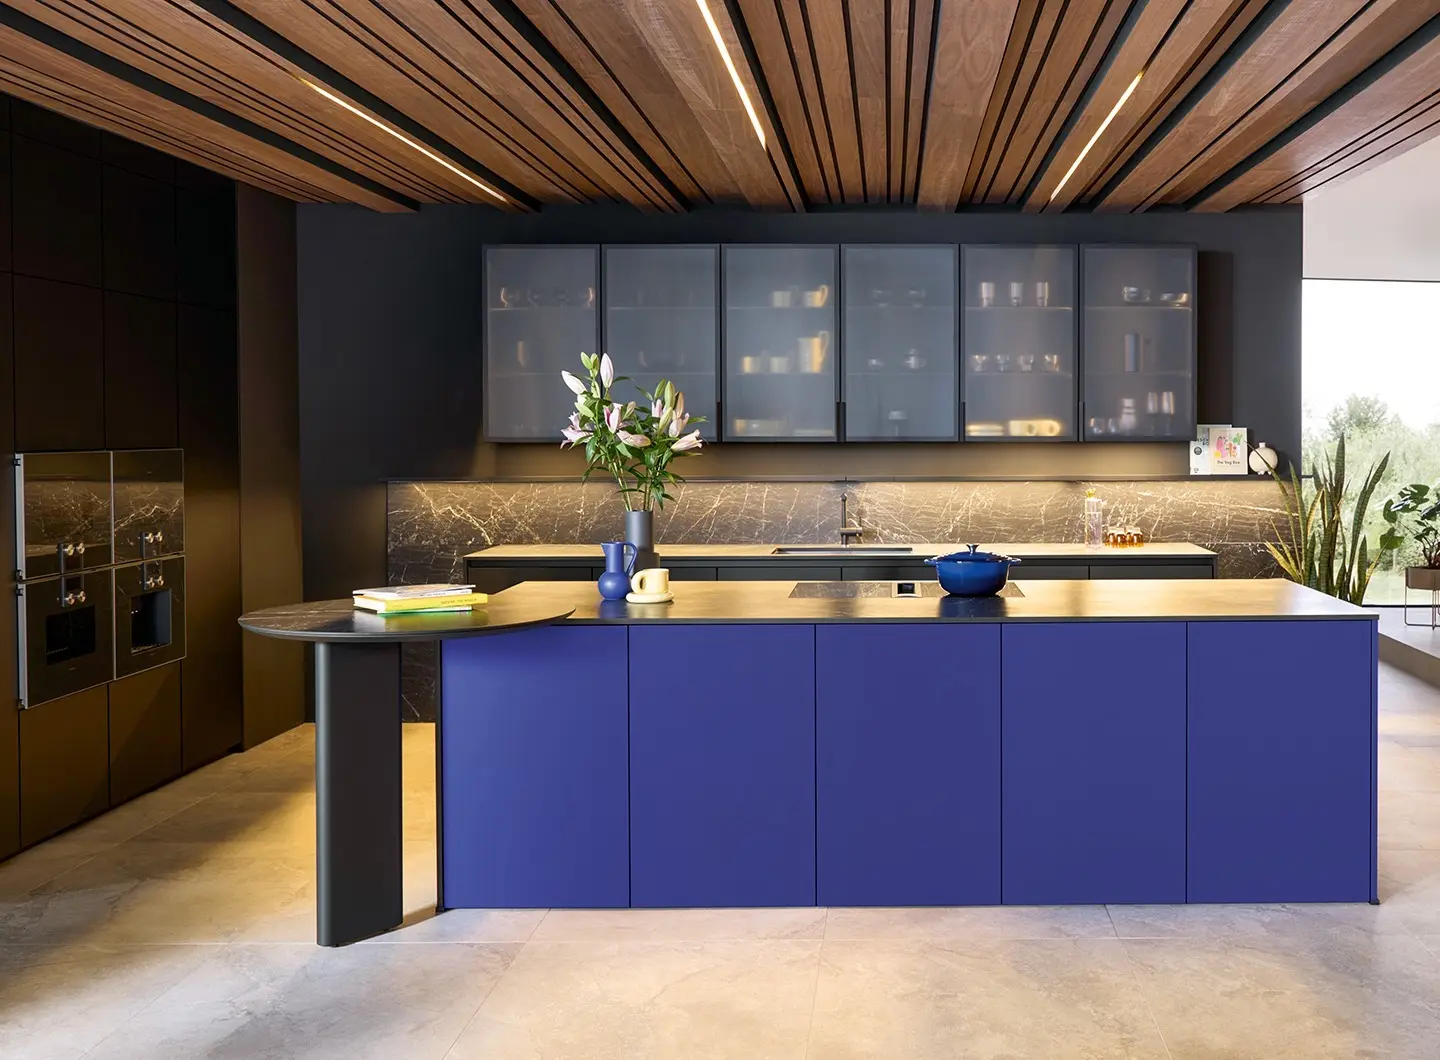
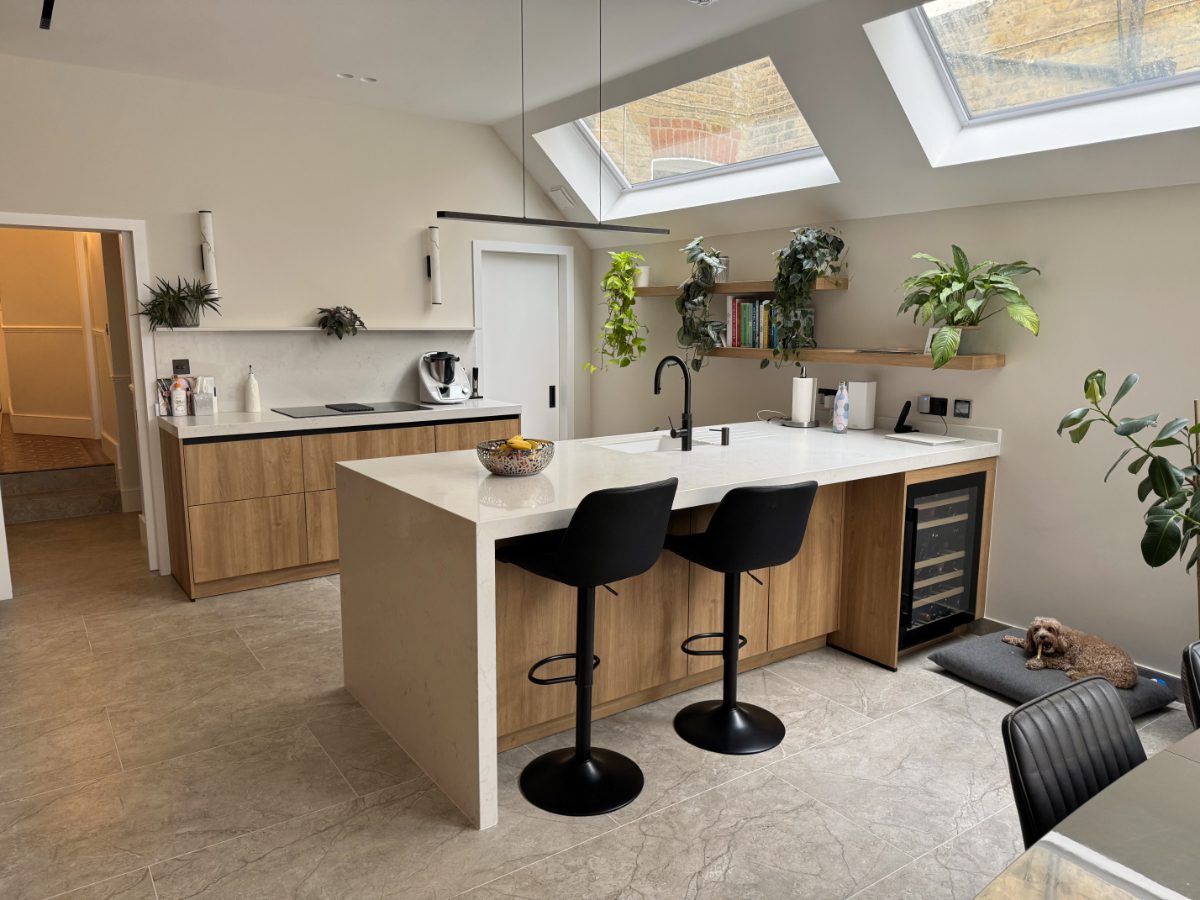
An island is the most requested feature in a new kitchen and the one most often got wrong. It is easy to see why. On a plan it reads as pure gain, a slab of extra worktop and a place to perch. In the room, an island that is even 15 cm too big turns a generous kitchen into an obstacle course, and one that is too small becomes a shelf nobody uses.
Getting the kitchen island right is a question of clearances and honest measurement long before it is a question of stone or storage.
Start with the gaps, not the island
The single most useful rule in kitchen planning is that the space around an island matters more than the island itself. The National Kitchen and Bath Association recommends a working aisle of at least 107 cm for one cook and 122 cm where two people share the space. Simple walkways with no work behind them can drop to around 91 cm, but a run where you open an oven or a dishwasher while someone squeezes past needs the fuller figure.
Work through it in metric and the room requirement becomes concrete. A single run of cabinets at 650 mm deep, a 1,000 mm walkway, an island of 900 mm, then another 1,000 mm walkway to the far side comes to roughly 3,550 mm of clear width. If your kitchen is narrower than that, an island will fight you every day, and a peninsula or a longer galley run is the smarter choice.
This is the measurement most people skip, and the one that decides whether the island is a joy or a regret.
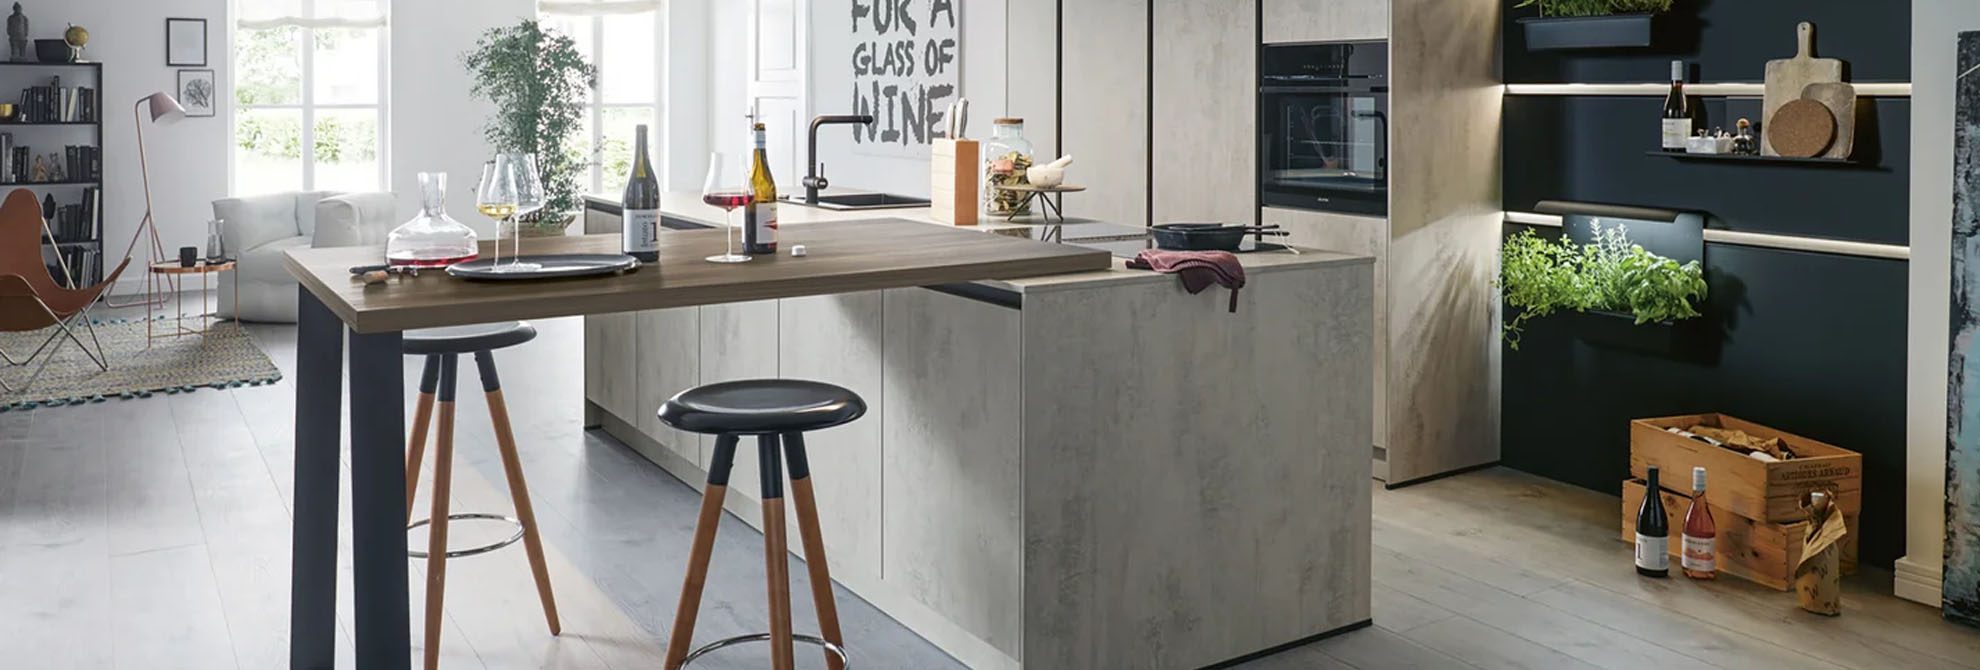
Sizing the kitchen island itself
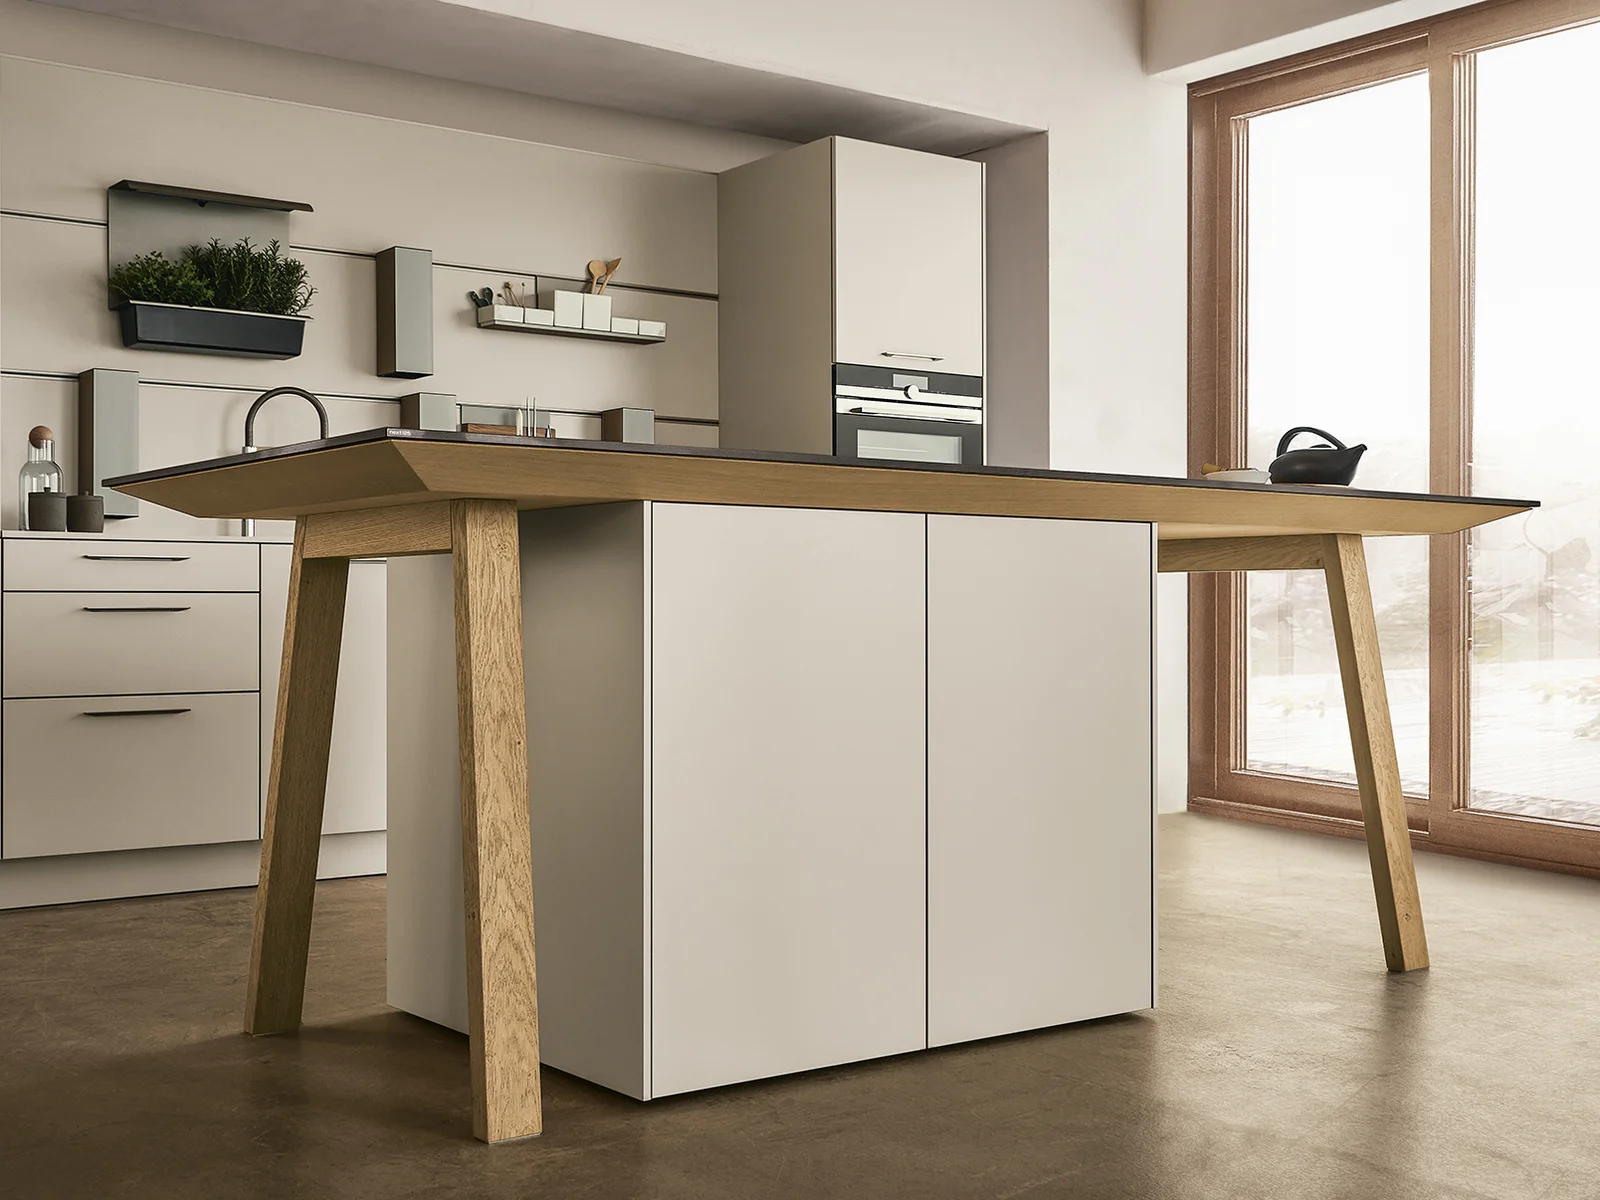
An island needs to be at least about 60 by 90 cm to earn its place, and it is worth resisting the urge to go enormous. Past roughly 1.2 m in width you can no longer reach the centre to clean it from one side, so a vast island becomes a dust-collector in the middle. Depth, width and the work you actually do on it should drive the size, not the temptation to fill the floor.
If the island carries a sink or a hob, plan for landing space on both sides so hot pans and wet crockery have somewhere to go. If it is mainly for prep and gathering, a single large uninterrupted surface is more useful than one broken up by a fitted appliance.
Decide the island’s primary job first, then size it around that one job rather than trying to make it do everything.
Let the island earn its keep underneath
The volume beneath an island is some of the most valuable storage in the kitchen, and it should not be an afterthought. Deep pan drawers on soft-close runners turn the base into everyday storage you can actually see into, which beats a low cupboard you have to kneel and rummage through. Housing the dishwasher or a wine cooler in the island keeps the perimeter runs clear and shortens the walk between prep, cooking and clearing up.
Think about services early, because they are unforgiving later. A sink or hob in the island means plumbing, drainage or a power supply routed through the floor, and that has to be set before the screed and tiling go down. An electrician and a plumber costing this at the design stage will save you an expensive change of mind once the slab is poured.
Light and power the island properly
An island is a work surface and a gathering point, so it needs its own services, not just a slab of stone on legs. Plan sockets into the sides for a kettle, a mixer or a laptop, because the island tends to become the one spot where everyone charges a phone or spreads out their work. Wiring that in at first fix saves you trailing an extension lead across the floor for the next decade.
Lighting sets the mood of the whole room. Pendants over an island usually hang so their base sits around 75 to 90 cm above the worktop, high enough not to block sightlines across an open-plan space and low enough to pool light where you actually chop and read a recipe. Space a run of pendants evenly along the island’s length rather than centring a single fitting, which lights the middle and leaves the ends in shadow. If people eat there, make that light warm and dimmable so the island earns its place after dark as well as during prep.
Think, too, about how the island sits in the wider work triangle. The old rule keeps the sink, the hob and the fridge within an easy few steps of one another, and an island works best when it takes one of those points, usually the sink or the hob, so the cooking flows around it. An island marooned on the far side of the room from everything else looks impressive in a photograph and adds steps to every single task. Position it as part of the working core, not as furniture dropped into the middle of the floor.
The trade-off worth naming
Not every kitchen should have an island, and a good designer will sometimes talk you out of one. In a room that cannot give up the 3,550 mm of clear width, a peninsula delivers most of the same benefits, the extra worktop and the casual seating, without strangling the circulation. Wanting an island is not the same as having the floor for one, and forcing it is the most common and most permanent kitchen mistake.
Measure your room honestly, decide what the island is really for, and let the clearances tell you the size. Do that and it becomes the natural centre of the home. Our design team plans islands around the real dimensions of Maltese homes, so bring your floor plan to the showroom or book a consultation and we will size it properly with you.